Monday, November 25, 2013

Hopkins Tow Line

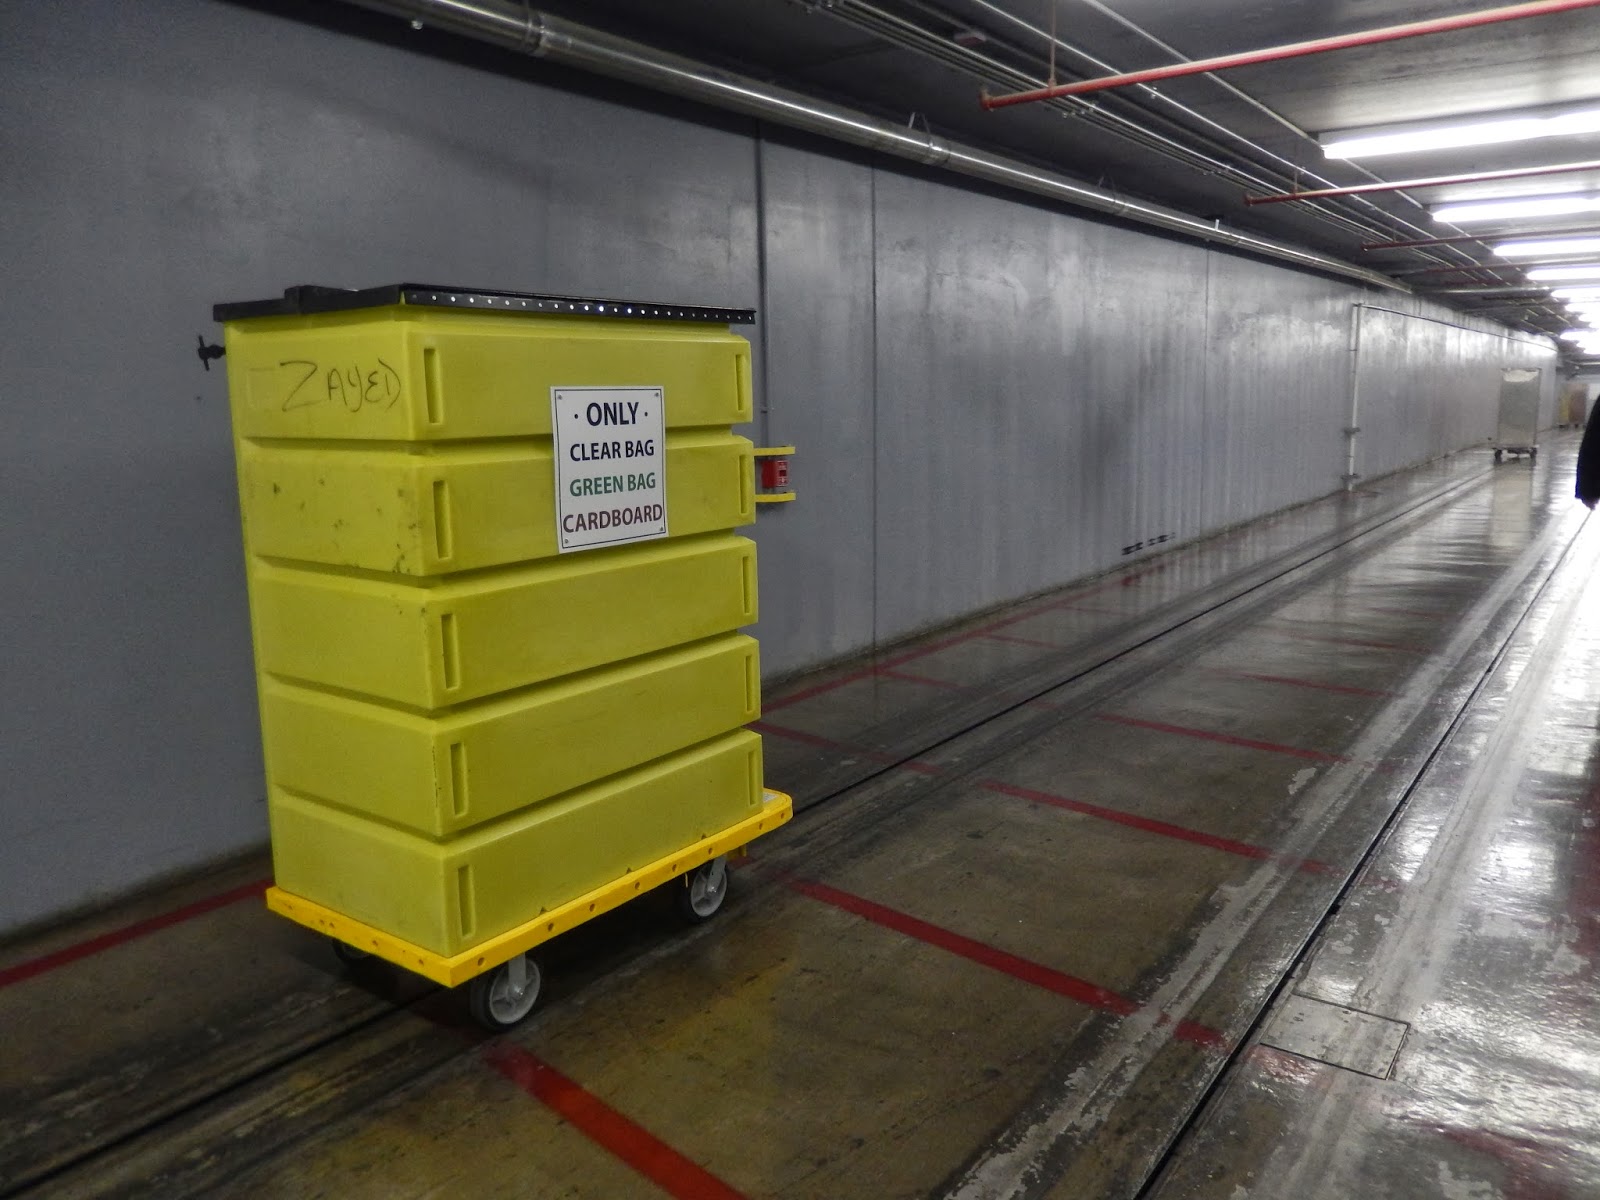
The 22 bay loading dock was built in 2007 to accommodate chemical, supplies, linen, and equipment deliveries. The only downside to the overwhelming capacity was the quarter mile distance between the dock and the main hospital. A tunnel was built to run between the two, facilitating the transfer of goods by attaching loaded mechanized carts to a chain in the floor. 82 carts are exchanged per day.

In 2011, a 30,000 square foot kitchen began to depend on the towline, which now stretched two miles underground and reached an approximate capacity of 2,000 carts per day.


All photos property of Ayers Saint Gross unless noted otherwise. 


Source: http://www.hopkinsmedicine.org/dome/0905/headliners1.cfm

Wilmer Eye Institute

The Wilmer Eye Institute consotructed the Robert H. and Clarice Smith Building and Maurice Bendann Surgical Pavilion in June, 2009. The Center became known as the most modern ophthalmic surgical facility and vision research center in the world. The 211,500 square foot project was copmleted in June of 2009, featuring ophthalmic operating rooms, research laboratories, and offices. A large atrium fills the space with natural light, and the glass paneling reflects the Wilmer Dome, site of the Institute’s original location.

All photos property of Ayers Saint Gross unless noted otherwise. 


Source: http://www.wilmot.com/project/wilmer-eye-institute-at-johns-hopkins-hospital/

UMB BioPark

The University of Maryland BioPark is a biomedical research park on the campus of UMB. It is home to life science companies, academic research centers, and groups advancing biomedical research. Named the "Emerging University Research Science Park of the Year" in 2007, the BioPark features 12 acres and will boast 1.8million square feet at final build-out. BioPark building designs maximize flexibility to accommodate ranges of occupancies.

Photos property of Ayers Saint Gross unless noted otherwise. 


Source: http://www.umbiopark.com/biopark/

UMB Library

The Health and Human Services Library at the University of Maryland, Baltimore was founded in 1813. The Library, honored as the first library established by a medical school in the United States, provides collections and services for faculty, staff, and students of the University of Maryland, Baltimore as well as for the University of Maryland Medical Center (UMMC). The Library also serves as the Regional Medical Library for the Southeastern/Atlantic Region in the National Library of Medicine’s National Network of Libraries of Medicine. The Southeastern/Atlantic Region serves 10 southeastern states, the District of Columbia, Puerto Rico and the Virgin Islands. In the library there are 106 Individual Studey Carrels, 45 Group STudy Rooms, and 37 full time staff, and 24 full time professional librarians. 

All photos property of Ayers Saint Gross unless noted otherwise. 


Source: http://www.hshsl.umaryland.edu/about/bythenumbers.cfm

UMB Research Buildings

The HMS and ASG team toured three facilities at the University of Maryland in Baltimore. The Bressler Research Building was completed in 1976 and sits 14 floors above ground. In the early 2000's, the laboratory building was given major upgrading of infrastructure and modernization of lab space in order to attract new researchers. HLM Design, Design Collective, and BKM helped to phase the occupied renovation fo 40,000 square feet over two floors. Each 20,000 square foot floor was renovated into cancer research space complete with two environmental rooms, autoclave and sterilizer facilities, two dark rooms, five large open laboratory spaces, and specialized laboratories. Additional support spaces include a conference/library room, offices, storage, electron microscopy room, telecommunication/computer room, and two high-density major equipment areas to support the laboratory initiatives. BKM provided m/e/p design services.

bressler & health science facility 1&2


Sources: http://www.bkma.com/portfolio/life-sciences-project.aspx?ProjectID=39

UMB Student Center

The Southern Management Corporation Campus Center provides gathering space for students, faculty and staff. The physical space is enhanced by digital display boards, facilitating communication and campus-wide information. The building includes a CulinArt Cafe and hosts over ten departments serving the Campus Life community.

All photos property of Ayers Saint Gross unless noted otherwise.